



$289,500
$289,500
For more information regarding the value of a property, please contact us for a free consultation.
2 Beds
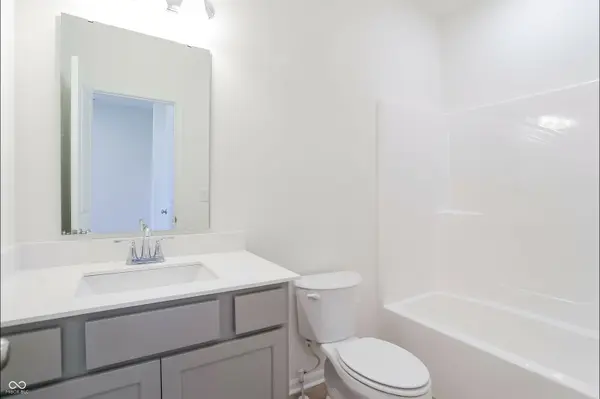
2 Baths
1,609 SqFt
SOLD DATE : 11/18/2026
Key Details
Sold Price $289,500
Property Type Single Family Home
Sub Type Single Family Residence
Listing Status Sold
Purchase Type For Sale
Square Footage 1,609 sqft
Price per Sqft $179
Subdivision Bo-Mar
MLS Listing ID 22101686
Sold Date 11/18/26
Bedrooms 2
Full Baths 2
HOA Fees $216/mo
HOA Y/N Yes
Year Built 2026
Tax Year 2025
Lot Size 6,098 Sqft
Acres 0.14
Property Sub-Type Single Family Residence
Property Description
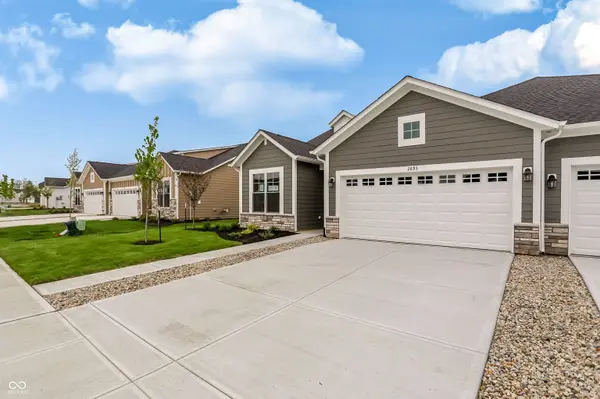
The Rosewood is a charming home situated on a generously sized lot, providing plenty of outdoor space for relaxation and future landscaping projects. Inside, the home boasts stunning quartz countertops that add a touch of elegance to the kitchen, complemented by modern appliances and ample storage. It features two comfortable bedrooms, including a luxurious private owner's suite equipped with a spacious en-suite bathroom and walk-in closet for added convenience. The two-car garage offers secure parking and additional storage options, making daily living effortless. A beautiful patio extends from the main living area, perfect for outdoor entertaining or quiet evenings under the stars. The versatile flex room, accessible through elegant French doors, can serve as an office, guest room, or hobbies space, tailored to your needs. Overall, the Rosewood combines sophisticated interior details with functional outdoor living, making it a perfect home for both comfort and st
Location
State IN
County Hendricks
Rooms
Main Level Bedrooms 2
Interior
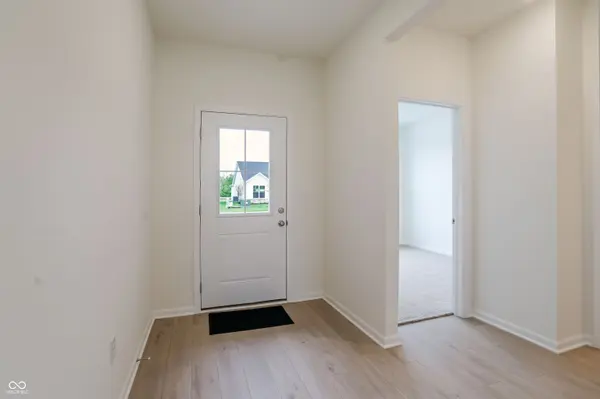
Interior Features Attic Access, Breakfast Bar, Kitchen Island, Entrance Foyer, Hi-Speed Internet Availbl, Wired for Data, Pantry, Walk-In Closet(s), Wood Work Painted
Heating Forced Air, Natural Gas
Cooling Central Air
Fireplace N
Appliance Dishwasher, Disposal, MicroHood, Gas Oven, Refrigerator, Tankless Water Heater
Exterior
Garage Spaces 2.0
Utilities Available Cable Available, Electricity Connected, Natural Gas Connected, Sewer Connected, Water Connected
View Y/N false
Water Access Desc Public
Building
Story One
Foundation Slab
Water Public
Architectural Style Ranch
Structure Type Brick,Cement Siding
New Construction true
Schools
High Schools Avon High School
School District Avon Community School Corp
Others
HOA Fee Include Association Home Owners,Entrance Common,Lawncare,Maintenance Grounds,Snow Removal
Ownership Mandatory Fee
Read Less Info
Want to know what your home might be worth? Contact us for a FREE valuation!

Our team is ready to help you sell your home for the highest possible price ASAP

© 2026 All listing information is courtesy of MIBOR Broker Listing Cooperative(R) as distributed by MLS Grid. All rights reserved.
Nearby Locations
"My job is to find and attract mastery-based agents to the office, protect the culture, and make sure everyone is happy! "